
Texas Explained
Why Texas Homes Look Different Across the State
Quick answer
The short version
A limestone house in the Hill Country, a raised cottage near the Gulf, an East Texas bungalow and a West Texas stucco home are all recognizably Texan for different reasons. Climate, local materials, migration and changing technology built the state's residential landscape one region at a time.
Read the full guide ↓There is no single Texas house. That is the first thing to understand.
A home outside Fredericksburg can look as if it grew out of the limestone beneath it. A century-old house in East Texas may have a deep porch, raised floor and wood frame. San Antonio still preserves adobe and stone traditions that belong to a much older borderlands building culture. Along the Gulf, wind, rain and flood exposure shape both old cottages and new construction. In postwar suburbs from Tyler to the Rio Grande Valley, the Ranch house became a statewide language that each region spoke with a different accent.
Texas architecture makes more sense when you stop treating style as decoration and start treating a house as an answer to a place. For most of the state's history, builders worked with whatever material was nearby, whatever skills arrived with settlers and craftspeople, and whatever design made heat, wind, rain, drought or cold a little easier to live with.
The three forces behind a Texas house
Most regional differences in Texas homes can be traced to three forces: climate, materials and migration.
- Climate influenced shade, airflow, roof form, elevation, wall thickness and orientation.
- Local materials determined whether a house began with logs, limestone, adobe, brick, milled lumber or some combination of them.
- Migration carried building traditions into Texas from Mexico, the American South, Germany, Central Europe and later the rest of the United States.
Technology eventually loosened those rules. Railroads could deliver lumber and manufactured materials far from where they were produced. Brick became an industrial product rather than only a local one. Air conditioning made it possible to design a house that depended less on cross-ventilation and shaded outdoor living. Highways, subdivision development and national homebuilding companies spread floor plans across regions that once had much stronger local differences.
But the older logic never disappeared. You can still read it in neighborhoods, ranches, small towns and even new subdivisions.
Before air conditioning, a porch was part of the mechanical system
Historic Texas houses often used architectural features that now look picturesque but once did real environmental work. Broad porches shaded walls and windows. High ceilings gave hot air more room to rise. Operable windows and doors were placed to move air. Breezeways created shaded circulation through the center of a house. Thick masonry slowed temperature swings. Raised floors separated living space from damp ground and allowed air to move below wooden structures.
That does not mean every old Texas house was comfortable in August. It means builders had to think about heat because there was no compressor waiting outside to solve the problem.
Once mechanical cooling became common, architecture gained more freedom. Rooms could become deeper. Windows could shrink or become fixed. Floor plans could turn inward. The garage could become a dominant element of the front elevation. The suburban Texas house evolved from a building that negotiated constantly with the outdoors into one that could increasingly seal itself away from it.
East Texas: timber, porches and the Southern building tradition
The Piney Woods had what many early settlers needed most: trees. Log construction therefore made practical sense in a region where timber was abundant and where migration from the American South brought familiar cabin forms with it.
One of the best-known early Texas forms is the dogtrot, also called a dog-run house. Two enclosed rooms or cabins sit beneath one roof with an open passage between them. That breezeway created shade, circulation and a useful semi-outdoor work space. Porches commonly extended across the front, and later versions were built with sawn lumber rather than logs.
The dogtrot is important because it shows how culture and climate blended. The plan traveled with settlers, but it also worked in a hot environment. Texas Historical Commission records still identify surviving dogtrot houses across the state, while East Texas examples make especially clear how naturally the form fit a timbered landscape.
As towns prospered and rail connections improved, East Texas residential architecture broadened. Victorian houses, cottages, Craftsman bungalows and later Ranch homes appeared in cities and small towns. The common thread is less a single style than the visual presence of wood, porches, mature trees and neighborhoods that often feel connected to the broader South.
Central Texas and the Hill Country: limestone becomes an identity
Drive through enough of Central Texas and limestone starts to feel like an architectural language. It appears in farmhouses, Sunday houses, retaining walls, courthouses, churches, ranch gates and contemporary custom homes.
The reason is straightforward: the material was there. German settlers in Central Texas also brought building knowledge that helped produce a distinctive vernacular tradition. Historic houses around New Braunfels, Fredericksburg, Boerne and surrounding counties may combine limestone, adobe, timber framing, plaster and forms adapted from both German and Anglo-American traditions.
Fachwerk is one of the most recognizable historic examples. It uses a structural timber frame with the spaces between framing members filled with masonry or other material. Texas German builders also constructed substantial stone houses, often using locally quarried limestone. Over time, immigrant building traditions blended with regional American plans rather than remaining frozen copies of European houses.
That blending is why a Hill Country house can feel German-Texan without looking like a house transplanted directly from Germany. It may use local stone, a simple rectangular form, a porch added later, deep-set openings and practical additions built over several generations.
Modern Hill Country architecture borrows heavily from this visual vocabulary. Limestone or fieldstone walls, standing-seam metal roofs, broad porches, timber details and low horizontal forms now appear in new homes that have no direct historical connection to nineteenth-century German settlement. The regional style survived by becoming a design language.
San Antonio and South Texas: adobe, stone and borderlands building traditions
South Texas tells a different story because its architectural roots extend through Spanish, Indigenous, Mexican and Tejano traditions that predate Anglo settlement.
Adobe was an important building material where suitable earth was available. Thick earthen walls could moderate temperature swings, while plaster or whitewash protected the surface. Stone construction also became important around San Antonio, where limestone was readily available. Simpler jacal construction used upright poles or branches with earthen infill and represented another long-standing regional building method.
Casa Navarro in San Antonio is a particularly useful example because the Texas Historical Commission documents adobe residential and commercial structures associated with Tejano statesman José Antonio Navarro. The site shows that adobe was not merely a remote frontier material; it was part of an urban South Texas building tradition.
Later San Antonio neighborhoods layered Victorian, Craftsman, Tudor, Spanish Colonial Revival, Mission-inspired and Ranch forms over that older foundation. The result is one of the richest residential mixtures in Texas. A few blocks can move from limestone cottages to stucco bungalows to tile-roofed revival houses without the city feeling architecturally incoherent.
The Rio Grande Valley: the Ranch house learns the Gulf breeze
The lower Rio Grande Valley adds another regional variation. By the mid-twentieth century, the Ranch house had become a dominant American suburban type, but Valley examples were not always generic copies of houses elsewhere.
A 2026 Texas Historical Commission National Register listing for Shary Heights in Mission describes one-story California Ranch houses with distinctly regional features. Some used locally produced brick made with mesquite-fired adobe material. Houses were rotated on their lots to catch prevailing Gulf breezes, and landscaping incorporated palms, mesquite, Texas ebony and other plants associated with the Valley.
That is a perfect example of how a national style becomes Texan through local adaptation. The basic Ranch form may be recognizable across the country, but siting, materials, landscape and climate response make the neighborhood regional.
The Gulf Coast: water and wind change the rules
Coastal Texas introduces forces that an inland Hill Country house does not face in the same way. Heavy rain, storm surge, flooding, salt air and hurricane winds all influence where houses sit, how they are elevated, what exterior materials are practical and how roofs and openings are detailed.
Older coastal neighborhoods often include raised wood-frame houses, cottages with deep porches and buildings designed to catch breezes before air conditioning. Modern coastal construction is much more heavily shaped by floodplain requirements, wind design and insurance realities, but the visual result is similar in one important respect: the relationship between house and ground matters.
A coastal house lifted above grade immediately reads differently from a slab-on-grade suburban house inland. That difference is not just style. It is a response to risk.
North Texas: prairie cities, bungalows and postwar expansion
North Texas urban architecture reflects rapid growth, railroad-era prosperity and later suburban expansion. Dallas, Fort Worth and the smaller cities around them accumulated layers of Victorian houses, Prairie-influenced designs, Craftsman bungalows, Tudor Revival cottages, Minimal Traditional houses and postwar Ranch homes.
The bungalow was especially influential in Texas during the early twentieth century. Texas Historical Commission residential surveys document bungalows in communities across the state, including Austin, Buda, Grapevine and East Texas towns. Low rooflines, broad eaves and prominent porches made the form visually compatible with Texas climate even when the style itself was national.
After World War II, North Texas became increasingly suburban and automobile-oriented. Larger lots, attached garages, wider streets and one-story Ranch plans reshaped the residential landscape. Later subdivisions carried that pattern outward until what had once been farmland became a continuous metropolitan fabric.
The Ranch house may be the most important modern Texas house
Texas did not invent every feature of the American Ranch house, but few residential forms fit the state's twentieth-century growth story better.
The classic Ranch house is low, horizontal and usually one story. It often has a shallow-pitched roof, attached garage, informal interior plan and strong relationship to a larger suburban lot. Those qualities aligned perfectly with postwar Texas: abundant land on metropolitan edges, growing car ownership, highway expansion and families seeking new suburban housing.
The Ranch house also adapted easily. In Tyler, the Texas Historical Commission's 2026 listing of the Pollard Residential Historic District documents a major collection of Ranch, Minimal Traditional and Contemporary homes shaped by wooded, rolling East Texas terrain. In the Rio Grande Valley, Ranch houses took on regional brick, landscape and orientation choices. In West Texas, the same horizontal massing could absorb Southwestern materials and details.
That adaptability is why Ranch houses can feel simultaneously national and local.
West Texas: less timber, more masonry, stucco and sky
West Texas architecture changes with distance, elevation and available material. Historic builders sometimes used stone, adobe, dugouts, earthen construction or eventually imported milled lumber in landscapes where dense timber was not locally available.
The visual vocabulary many people now associate with West Texas includes stucco, masonry walls, metal roofs, shaded courtyards, simple geometric forms and Southwestern influences. Some of that comes from much older adobe and borderlands traditions; some comes from twentieth-century revival styles and modern architecture responding to intense sun and wide-open sites.
Fort Davis is especially useful for seeing how stone architecture, military construction, ranching history and mountain climate intersect. Farther east in the Permian Basin and High Plains, twentieth-century growth produced brick Ranch houses, modest postwar subdivisions and practical homes shaped more by oil booms, railroads and rapid urban expansion than by romantic desert imagery.
Why brick is everywhere in modern Texas suburbs
Ask a newcomer what a Texas suburban house looks like and there is a good chance the answer involves brick. Brick veneer became a durable, familiar and marketable exterior treatment for twentieth-century Texas housing, especially as mass suburban construction standardized materials and floor plans.
But brick does not mean every Texas suburb is architecturally the same. North Texas neighborhoods may pair brick with steeper Tudor-inspired rooflines. Houston-area subdivisions often combine brick with broad suburban plans and deep roof overhangs. Central Texas builders frequently mix brick with limestone. South Texas developments may lean more heavily toward stucco or stone accents.
The lesson is that materials become regional through combination, not isolation.
Foundations tell another regional story
Historic wood houses were commonly built on piers, blocks or other raised supports. That protected wood from direct ground contact, allowed ventilation and made it possible to level a house on uneven terrain.
Modern Texas suburbs are strongly associated with concrete slab foundations, but the ground beneath those slabs varies dramatically. Expansive clay in parts of Central, North and Southeast Texas can shrink during drought and swell after rain. Other areas deal with shallow rock, sandier soil or different drainage conditions.
That means two houses with nearly identical floor plans can face very different maintenance problems depending on where they sit. Architecture may be visible above ground; geology is the invisible half of the design problem.
Roofs reveal what a region worries about
Roof shape and roofing material are partly aesthetic, but Texas weather quickly turns them into practical decisions.
- Along the coast, wind resistance and water intrusion are central concerns.
- In North Texas and the Panhandle, hail can dominate roof replacement decisions.
- Across the state, intense sun and heat punish roofing materials year after year.
- In Hill Country design, standing-seam metal roofs have also become part of the regional visual vocabulary.
A roof is one of the clearest places where architecture, insurance and climate meet.
The porch changed from necessity to identity
Porches once did essential climate work. They shaded walls, protected entries and created usable living space before indoor cooling made summer interiors tolerable.
Today a porch may be more cultural than mechanical, but Texans still build them because they communicate something people want from a house: shade, informality, outdoor living and a connection to place. Farmhouses, Hill Country custom homes, bungalows and new urban neighborhoods all reuse the porch for slightly different reasons.
That is a recurring theme in Texas architecture. A feature can survive long after its original necessity fades because it becomes part of what people think a Texas home should feel like.
Migration keeps rewriting the Texas house
Texas architecture is sometimes described as a collection of styles, but it is more useful to think of it as a record of people moving in and adapting.
Spanish and Mexican traditions established adobe, stone and courtyard-based building patterns in the borderlands. Anglo settlers brought Southern house forms including dogtrots and central-hall plans. German immigrants brought craft traditions that mixed with local limestone, adobe and Anglo plans. Railroads introduced standardized lumber and manufactured details. National style books spread Victorian, bungalow and revival architecture. Postwar developers spread Ranch houses and subdivisions. Recent growth has imported contemporary farmhouse, modern, Mediterranean and nationally marketed production-home styles.
Every wave changes the visual landscape, but the most durable architecture usually adapts to Texas rather than merely arriving in it.
Why new Texas homes are becoming more alike
Regional architecture is still visible, but mass homebuilding naturally reduces local variation. A production builder can reuse a successful floor plan across Houston, Dallas, Austin and San Antonio with changes to brick, stone, stucco, rooflines and exterior packages.
That efficiency makes housing easier to scale, but it also means the strongest regional differences often survive in details rather than basic plans. A limestone facade may signal Central Texas. Stucco and tile may suggest South Texas or a revival influence. A raised coastal plan announces flood exposure. A metal-roofed ranch house may borrow Hill Country language even when it sits in a new subdivision.
The map is still there. You just have to read it more carefully.
How to read a Texas neighborhood like a timeline
The easiest way to understand Texas residential architecture is to stop looking for the prettiest house and start looking for patterns across an entire street.
- Look at the relationship between houses and the ground: raised floors, slabs, basements, terraces or flood elevation.
- Notice roof pitch, overhangs and material. They often reveal age and climate priorities.
- Compare porch size with garage size. That shift can tell you a great deal about when a neighborhood developed.
- Study wall material: wood siding, local stone, adobe, brick veneer or stucco each points toward a different building era or regional influence.
- Look at lot width and street design. Early walking neighborhoods, streetcar suburbs and automobile suburbs organize houses differently.
- Pay attention to mature trees and drainage. Landscape is part of the architecture in Texas because shade and water are never minor concerns.
A neighborhood rarely belongs to only one style. It is usually a stack of decisions made by different generations.
What homebuyers should notice beyond curb appeal
Architecture becomes especially practical when you are buying a house. The features that create regional character also create different ownership questions.
- A historic pier-and-beam house offers easier access below the floor but may need leveling, ventilation and moisture attention.
- A slab house simplifies construction but makes soil movement and drainage especially important.
- Large west- or south-facing glass can be beautiful and still create a serious cooling load.
- Deep shade from mature trees can be an asset, but tree species, roots and storm exposure matter.
- A low-slope or complex roof may look distinctive while creating different drainage and repair considerations.
- Coastal elevation, flood zone, wind requirements and insurance can matter more financially than architectural style.
The goal is not to prefer one regional style over another. It is to understand what problem the house was designed to solve—and whether that solution still works for the way the property is used today.
There is no Texas style, and that is the Texas style
The most Texan thing about Texas houses is their refusal to look the same.
The state is too large, too climatically varied and too culturally layered for one architecture to dominate everywhere. East Texas had timber. Central Texas had limestone. South Texas had adobe and borderlands traditions. The Gulf had water and wind. The plains had distance and fewer local building materials. German, Mexican, Tejano, Southern, European and national American influences all arrived at different times and in different places.
Modern construction has blurred some of those differences, but it has not erased them. The old regional logic still shows up in stone walls, shaded porches, low Ranch rooflines, raised cottages, stucco courtyards, broad eaves and the way a house sits on its lot.
Texas homes look different across the state because Texas itself looks different across the state. The house is simply the landscape, climate and history made livable.
Image credit: Dennis Lamberth · Unsplash
Primary source: Texas Historical Commission ↗
Filed under
- texas architecture
- texas homes
- texas house styles
- hill country homes
- ranch houses
- dogtrot houses
- adobe homes
- texas real estate
Plan the trip
Places connected to this story
Destinations explicitly tied to this article in the Texas Defined guide.
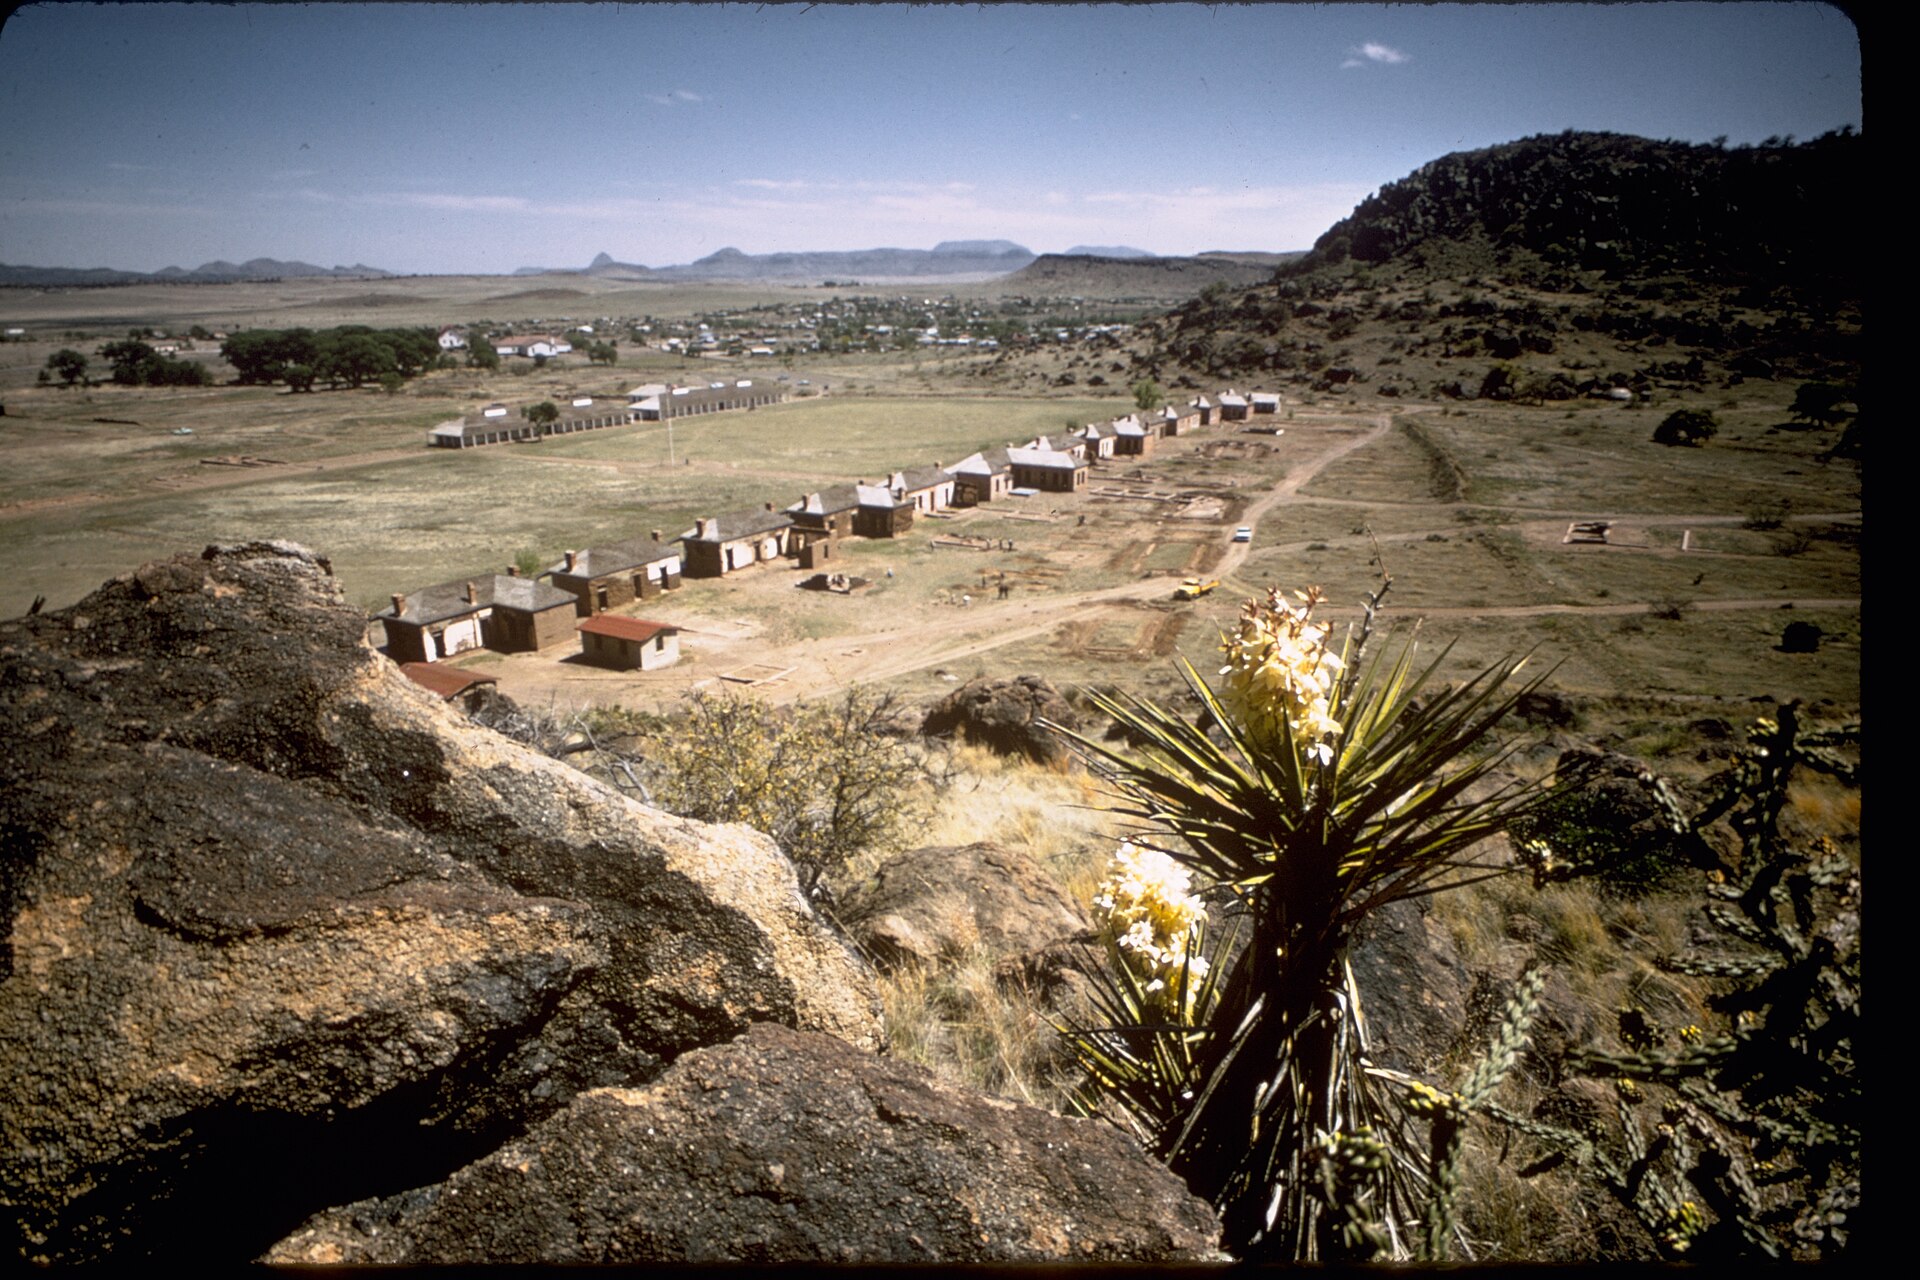
Fort Davis · Jeff Davis County
Fort Davis National Historic Site
One of the Southwest's best-preserved frontier Army posts, set beneath the Davis Mountains with restored barracks, officers' quarters and exhibits interpreting soldiers, civilians and Buffalo Soldiers on the nineteenth-century Texas frontier.
Best season: Fall through spring for mild temperatures; summer mornings are more comfortable for walking the open post grounds- Restored frontier military buildings
- Buffalo Soldier history
- Davis Mountains setting
From the magazine
More stories to read next
Front Porch
Texas Backup Power Guide: Portable Generators, Standby Systems, Transfer Switches and Outage Safety
August 22, 2026 · About 17 minutes
Front Porch
Texas Wildfire Home Protection: Embers, Defensible Space, Evacuation and Rural Property Risk
August 22, 2026 · About 17 minutes
Front Porch
Texas Pool Owner Guide: Chemistry, Pumps, Freeze Protection, Storms, Leaks and Energy Use
August 22, 2026 · About 17 minutes

.jpg%3Fwidth%3D1600)
